
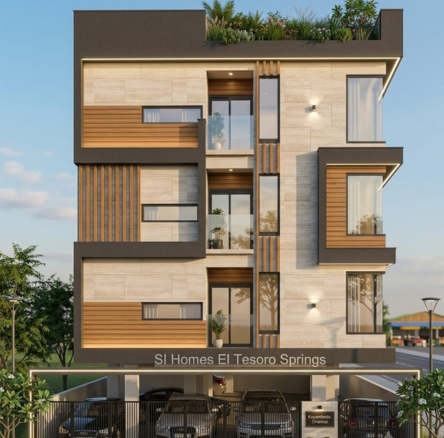
El Tesoro Springs by SI Homes is a low-density, boutique residential development in Koyambedu offering an exclusive 6-unit community with solid Red brick construction and strong connectivity across Chennai.
First Floor :
2 Spacious Bedroom, Hall, Modern Kitchen, and Covered Car Parking.
Second Floor :
2 Large Bedrooms, Elegant Lobby, and a Private Roof Garden—perfect for evening relaxation.
Third Floor :
2 Large Bedrooms, Elegant Lobby, and a Private Roof Garden—perfect for evening relaxation.
Location & Connectivity Advantages :
Minutes from Koyambedu Metro Station, Koyambedu Bus Terminus (CMBT), and adjacent major transit corridors like GST Road. Shopping & Leisure: Easy access to VR Chennai Mall, Anna Nagar commercial hubs, supermarkets, and multiplexes. Neighbourhood Essentials: Surrounded by prominent schools, colleges, multispecialty hospitals, and business districts.
Key Amenities & Infrastructure
- Parking & Safety: Covered stilt car parking and CCTV surveillance.
- Power & Water: Potable drinking water supply, 3-phase power with inverter wiring, and common area power backup.
- Eco Initiatives: Rainwater harvesting system integrated.
- Project Name: El Tesoro Springs
- Location:14 , 1st Main Road , Srinivasa Nagar, Koyambedu, Chennai - 600107.
- Property Type: Premium Apartment
- Built-up Area: 811 sq. ft
- Secure your investment in one of Chennai’s most desired residential neighborhoods. For pricing details or to schedule an exclusive site visit, please contact:
- +91 93840 01234 / +91 75289 92899.
- Note: Early bird inquiries are highly encouraged as this area is seeing rapid appreciation
Property Overview
Contact Information
About Project

STRUCTURE
R.C.C framed Structure with M-25 grade concrete and Fe550 grade TMT steel designed as per relevant BIS cides for Earthquake Resistance (SesmicZone - II), structurally effcient Will be systems implemented

WALLS
External wall with 9” and internal walls with 4” solid brick.

PLASTERING
Sponge finish for external walls Smooth sponge finish for internal walls

DOORS
Main door : Teak wood frame with teak veneered door shutter and brass fittings.
Internal doors : Hardwood frames with readymade shutter and enamel painting.

WINDOWS
UPVC sliding windows with MS safety grill

FLOORING
Cera vitrified tiles flooring with 3” skirting in drawing, kitchen, dining and bedrooms. Anti-skid ceramic tiles for balcony and utilities.

KITCHEN
Kitchen platform with 30mm granite top and stainless steel sink, glazed tiles upto 2’0” height above platform.

WATER SUPPLY
Cera vitrified tiles flooring with 3” skirting in drawing, kitchen, dining and bedrooms. Anti-skid ceramic tiles for balcony and utilities.

TOILETS
Anti-skid ceramic tiles flooring and Glazed ceramic tiles dado upto 7’0”. Cera or equivalent make ISI CP and sanitary fittings.

PLUMBING
24 hrs hot and cold water supply lines of CPVC or equivalent.

ELECTRIFICATION
Concealed copper wiring and modular switches with adequate power points for light, fan, geyser and exhaust fan.
Floor Plans
First Floor
- Saleable Area
- 811 Sqft
- 792 Sqft

Second Floor
- Saleable Area
- 811 Sqft
- 792 Sqft

Third Floor
- Saleable Area
- 811 Sqft
- 792 Sqft
Start Your Journey Contact Us Now!
For Booking:
+ 91-9884095067 / + 91-9952991545 / + 91-9384001234
Email: sihomescorporation@gmail.com / sales@sihomes.in
Take the first step toward your dream home. Connect with us now to explore exclusive opportunities!
© 2026 SI Homes. All rights reserved. Designed by



Go Top